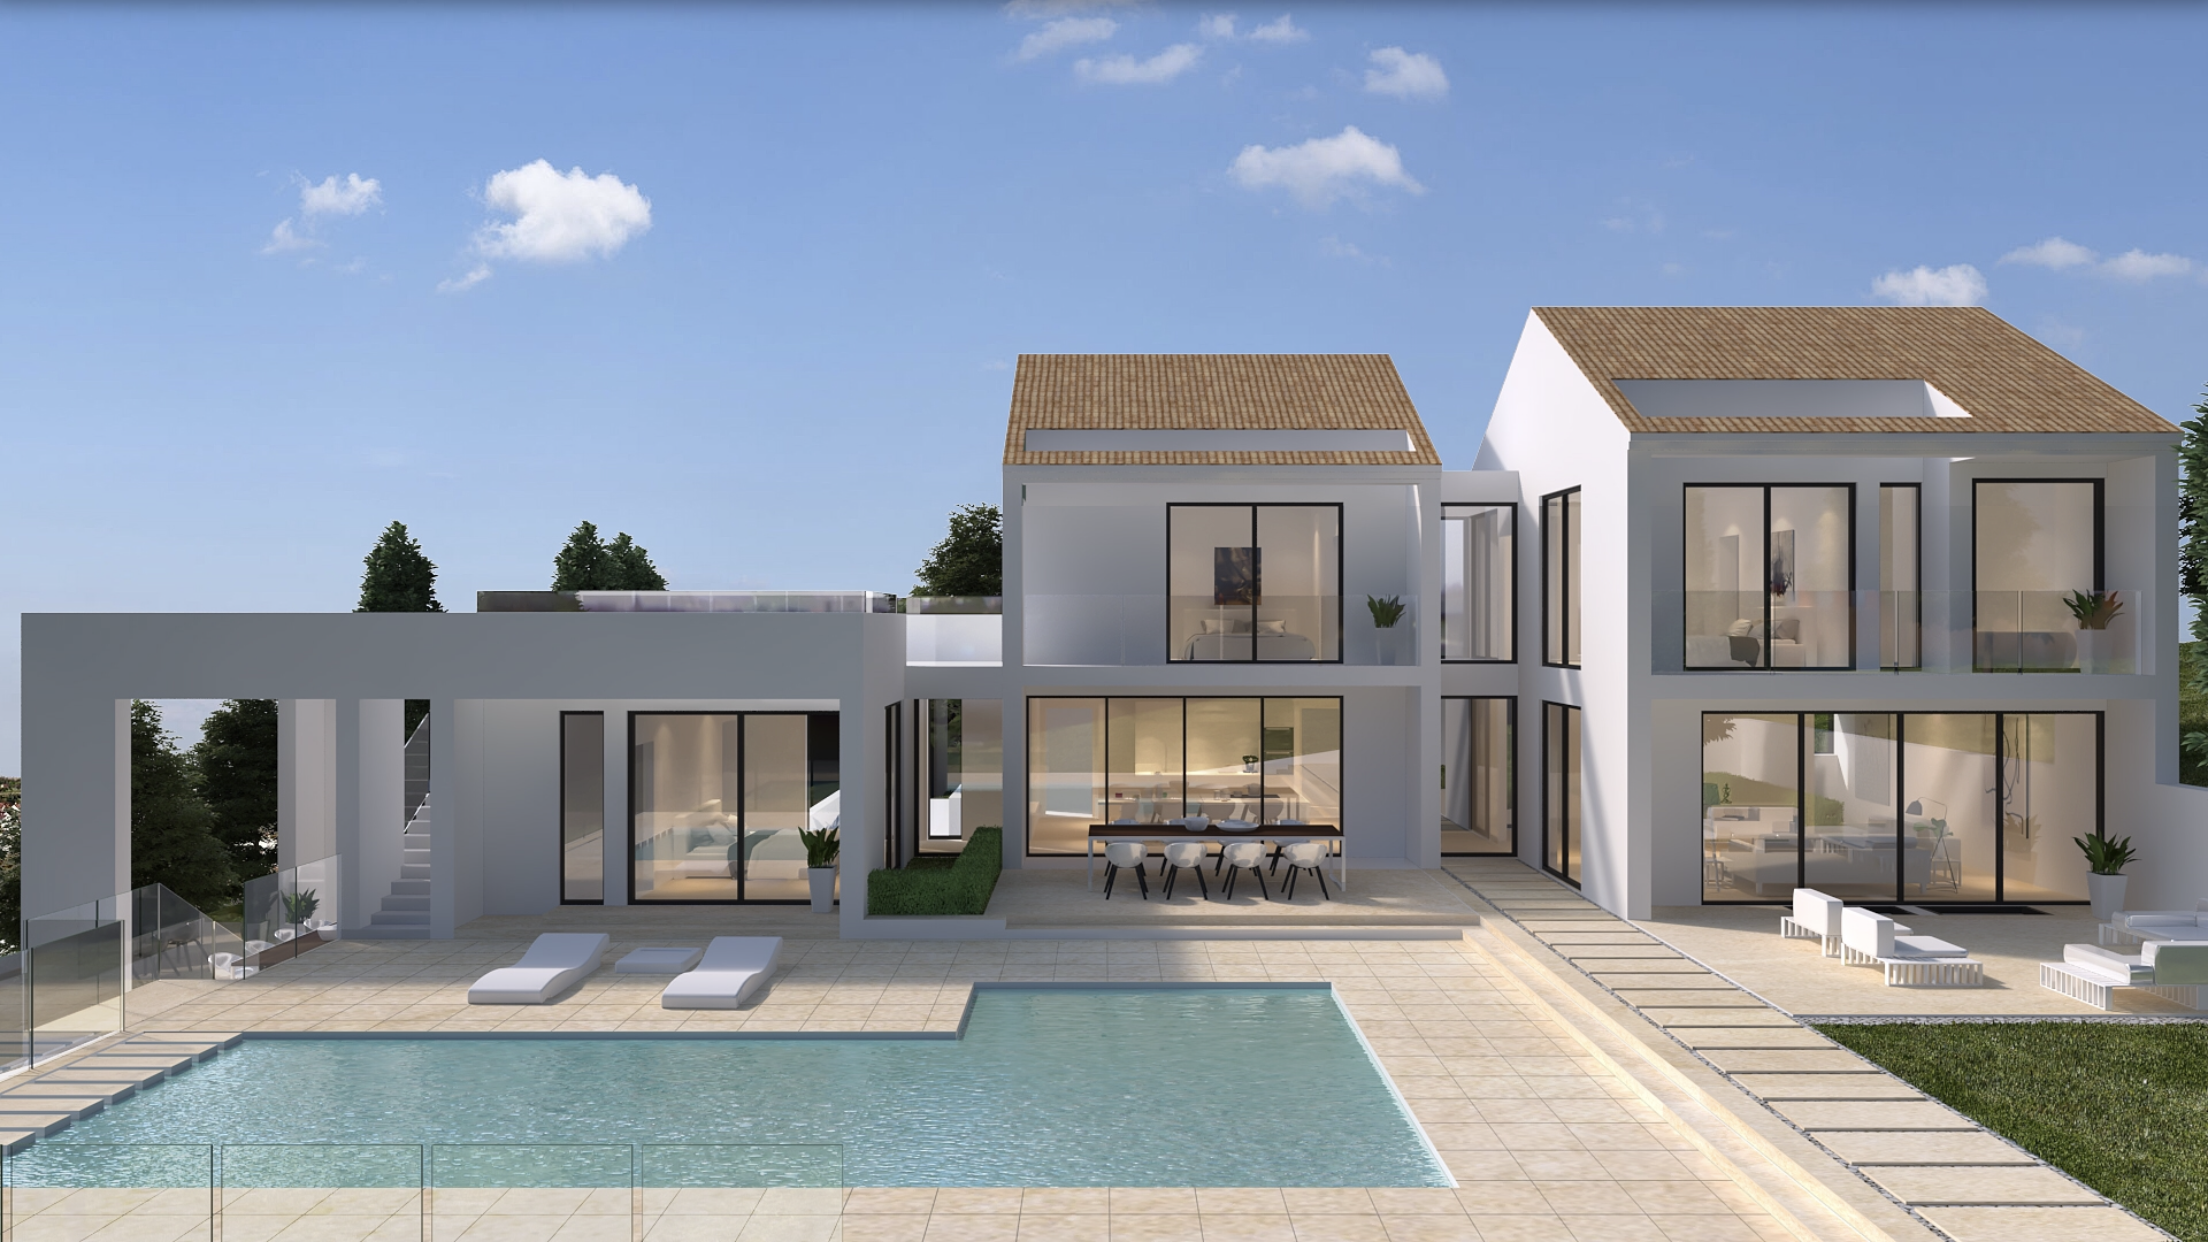
A large villa of 508m2 including 89m2 of covered and semi-covered terracing plus a 147m2 fully equipped basement. This villa has been designed with 3 areas linked by glazed corridors. A pitched roof adds character to the two main areas. The ground floor entrance is found in the glazed hallway linking the large living room on the left with a kitchen and dining area on the right, plus a hidden utility room, guest toilet and a ground floor bedroom with en-suite bathroom. The first floor offers three bedrooms all with en-suite bathrooms, facilities and access to the roof terrace. The basement (147m2) accommodates a garage for two cars and two further areas for entertainment or office use. Outside the 'L' shaped pool is surrounded by terracing and different zones for relaxing, dining and sunbathing.